Laboratory design encompasses far more than aesthetics or layout — a well-designed lab is a place where scientists can focus on discovery without having to work around the limitations of their space. Highly functional lab spaces are the product of detailed planning and multidisciplinary coordination. For life science real estate operators, a nuanced understanding of laboratory design is requisite.
What Is Laboratory Design?
In the context of life science real estate, laboratory design is the strategic process of aligning a building’s infrastructure, systems, and spatial organization with the various needs of the scientists and organizations operating within it. However, a successful laboratory is more than just an organized physical space; it’s an incubator for experimentation, innovation, and collaboration. The most successful laboratory designers work at the intersection of science, architecture, engineering, and human behavior to bridge research needs with physical spaces. In addition, laboratory designers must be fluent in regulatory compliance, workflow logic, and the evolving needs of researchers.
Why Laboratory Design Matters in Life Science Real Estate
The expansion of biotech hubs has intensified interest in purpose-built lab space. In the life science sector, laboratory design is a key driver of real estate value, tenant attraction, and long-term asset performance. A well-designed life science lab expands the innovation capacity of the occupants by providing mission-critical infrastructure and adaptable spaces that prioritize safety, streamlined workflows, and compliance by design. For real estate professionals in this market, understanding laboratory design is not optional; it’s the difference between a building that leases and one that sits vacant.
Key Principles of Effective Laboratory Design
Purpose-built life science laboratories can look very different from one another, but there are some foundational principles that guide successful design.
Flexibility and Scalability in Lab Spaces
Life science research is highly dynamic, and the pace of innovation demands that lab spaces be flexible and scalable to avoid obsolescence. Modular laboratory architecture takes advantage of adaptable floor plates that decouple workstations from the building architecture, allowing for rapid reconfiguration of laboratory layouts. These layouts allow organizations to reconfigure space as programs evolve, protecting both operational continuity and capital investment. The most valuable lab environments are those that grow alongside the teams they support — scaling up when momentum builds and adapting when research directions change.
Safety, Compliance, and Building Systems
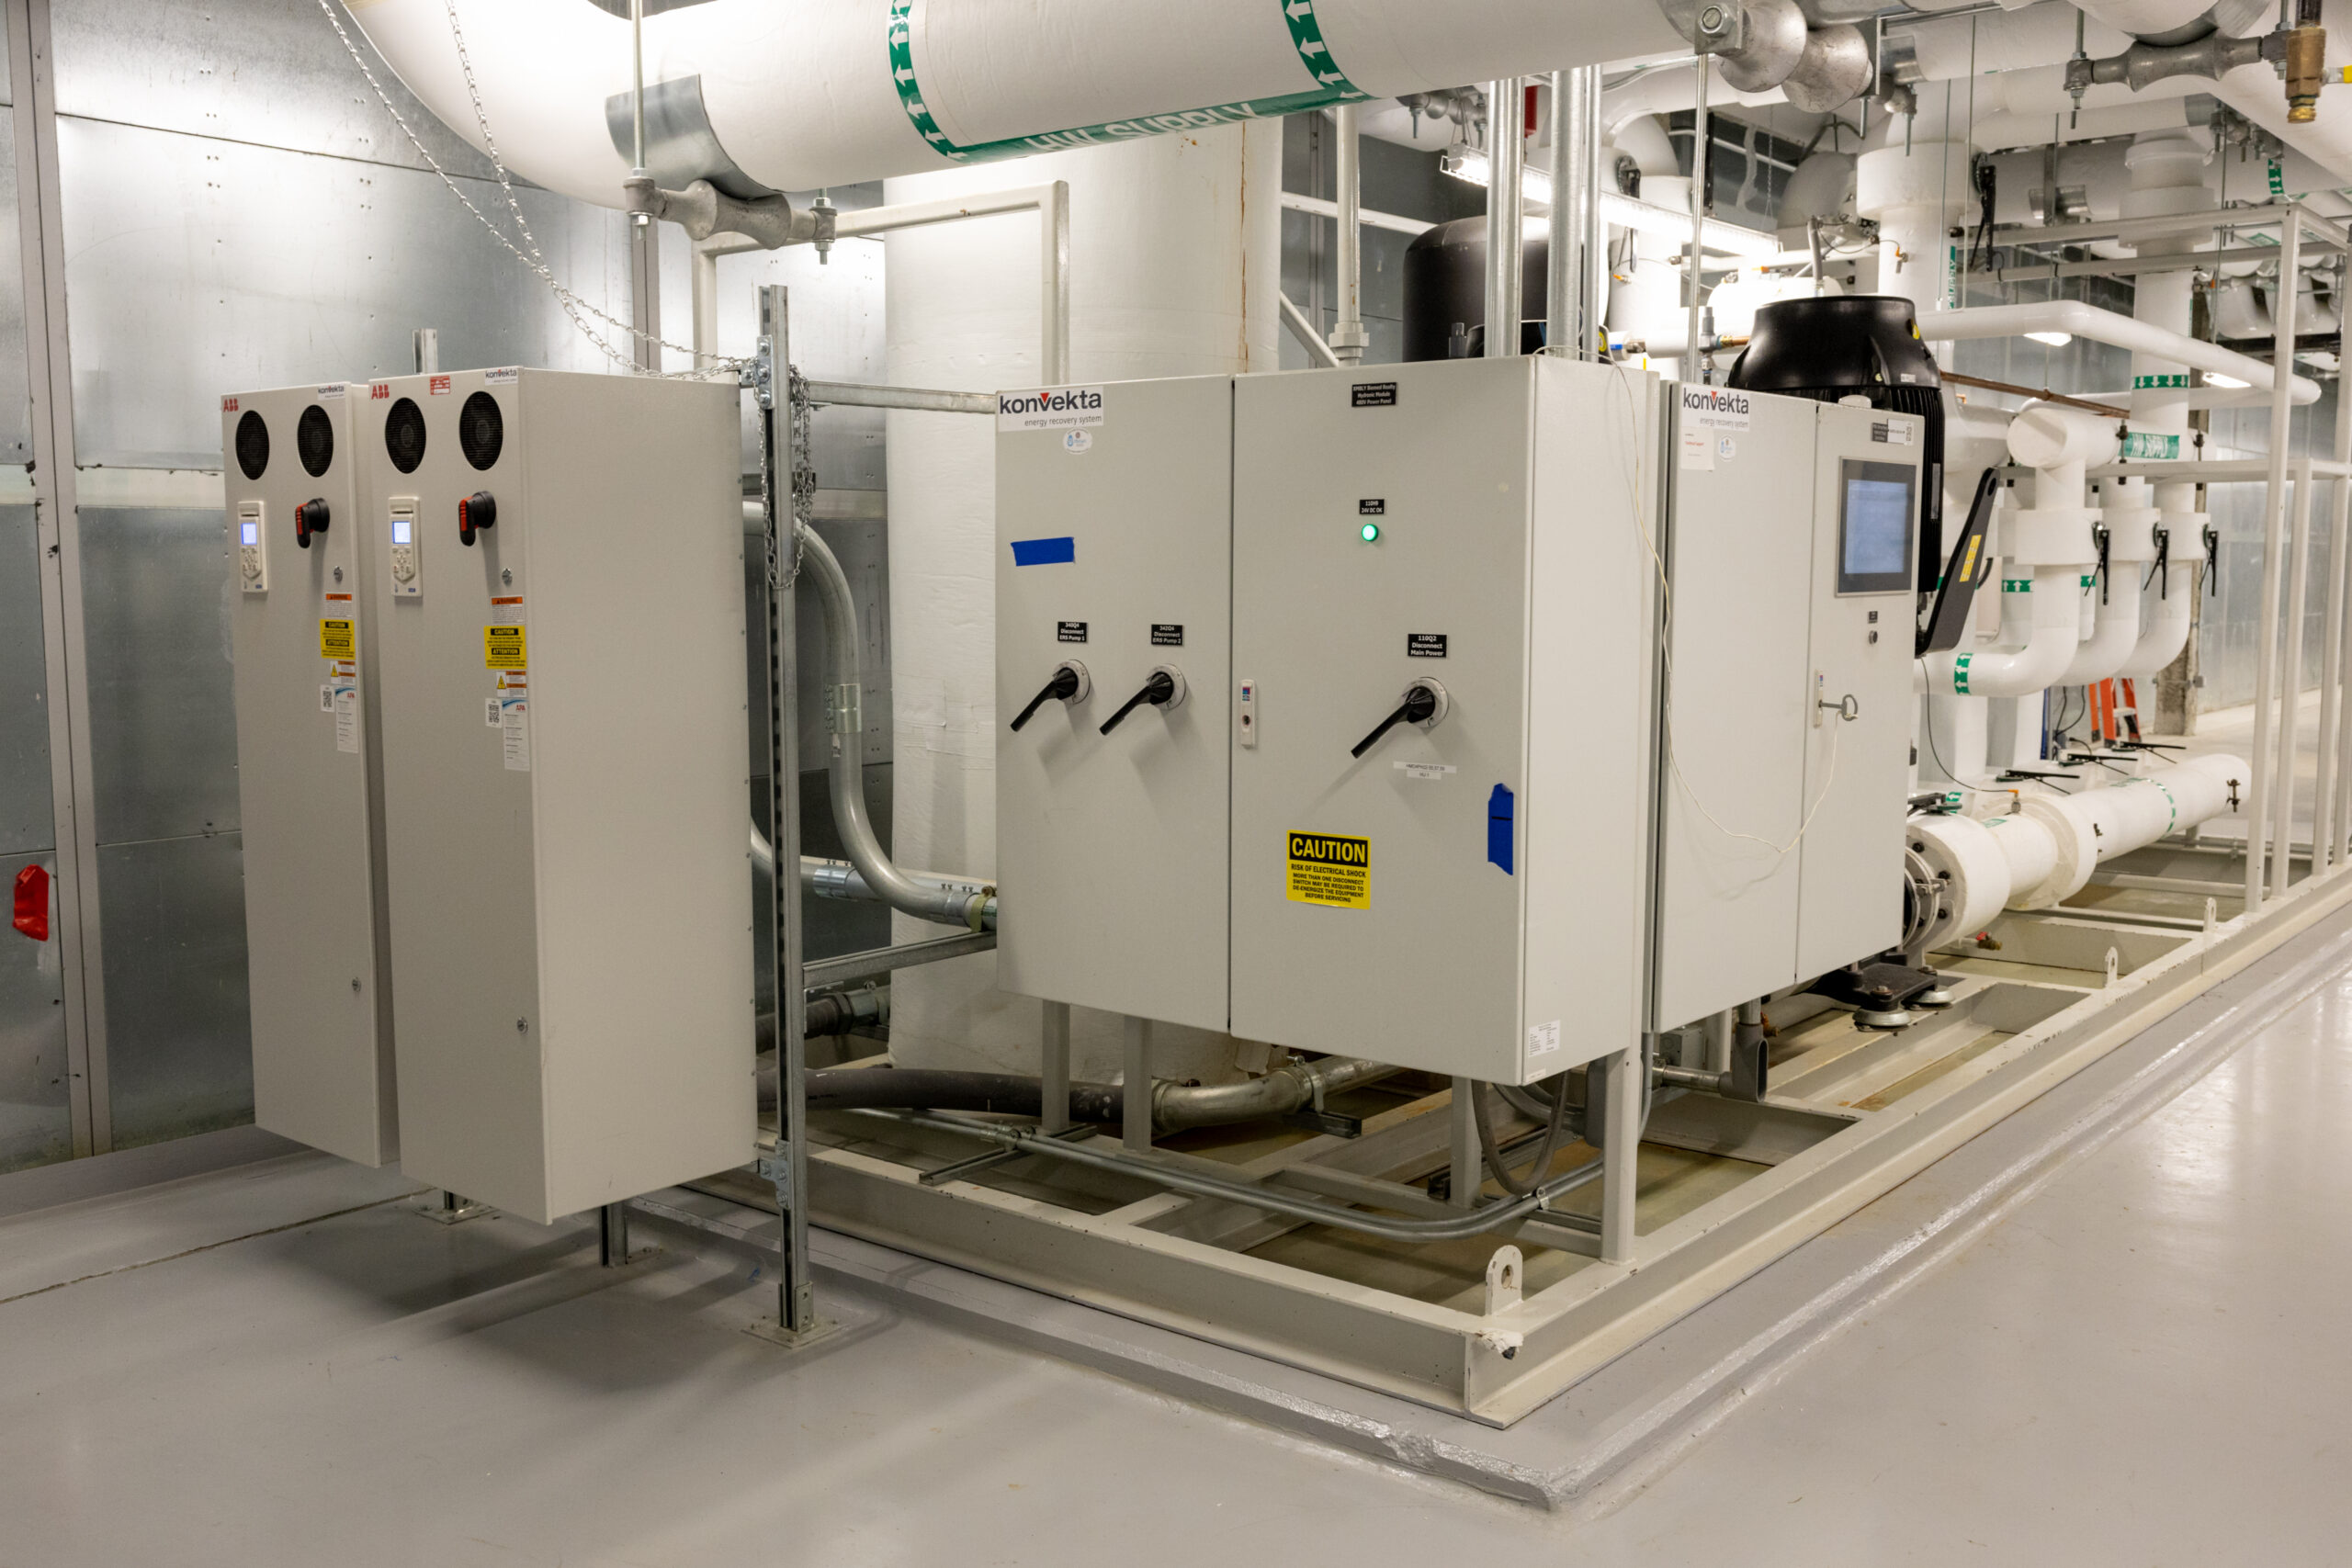
Laboratory safety is a foundational component of design. Ventilation and exhaust systems, chemical storage and waste handling, emergency protocols, and every other element of a compliant life science research environment must be engineered into the base building from the start. Purpose-built life science properties address these requirements at the infrastructure level — embedding the right systems into the structure so tenants can operate with confidence, knowing their environment meets the safety and precision standards their science demands.
Workflow Efficiency Within the Built Environment
The spatial arrangement of a lab should reflect the logical sequence of scientific work. Intuitive flow between wet and dry lab spaces, shared instrumentation, and collaborative spaces enhance daily productivity in ways that accumulate significantly over time. Compounded across a campus, the value of aligning the built environment with workflow efficiency becomes an undeniable driver of both tenant success and lasting asset value.
How To Design a Laboratory: From Concept to Occupancy
Effective laboratory design begins before floor plans are drawn or systems are specified. It’s a process that demands precision, clear communication across disciplines, and a real estate foundation that can support the work ahead.
Aligning Space with Scientific Needs
The first step in laboratory design is developing a clear understanding of what the science requires. Define the type(s) of research that will be conducted, what equipment will be needed, anticipated workflows, and how research needs are likely to grow over time.
Integrating Core Building Infrastructure
Laboratory performance depends on reliable core building infrastructure, including HVAC, electrical capacity, plumbing, structural loading, and data connectivity. For those who are designing multidisciplinary lab spaces at the property level, decisions must be made with the full range of tenants in mind. For example, are there biosafety or chemical handling protocols that demand additional infrastructure considerations? Failure to identify these details from the outset is one of the surest ways to derail the project.
Partnering with Experienced Life Science Developers
Choosing the right real estate partner is one of the most consequential decisions in laboratory design. Developers who specialize in life science environments bring more than square footage — they bring deep operational knowledge, proven systems, and the ability to translate scientific requirements into building performance.
BioMed Realty has over 20 years of experience building and operating mission-critical environments in leading innovation ecosystems across the US and the UK. With over 17 million square feet of purpose-built space and an in-house team of over 300 specialists, BioMed Realty manages design and development projects from concept through occupancy — anticipating infrastructure needs, building for long-term flexibility, and remaining a reliable partner long after the lease is signed.
The Role of Life Science Campuses in Lab Design
Campus-scale laboratory development is reimagining how science can be done. Instead of isolated buildings and insufficient infrastructure access, purpose-built campuses create thriving ecosystems that allow multiple organizations to share amenities and infrastructure, as well as provide the physical proximity that fosters collaboration. Campus-scale laboratory design introduces additional considerations, including shared core facilities, pedestrian connectivity, and access to amenities.
Conclusion: Designing Labs That Drive Innovation
Laboratory design is both a science and an art. It requires technical rigor — code compliance, systems engineering, and safety integration — alongside a nuanced understanding of how environmental and spatial factors can help scientists thrive. Thoughtfully designed laboratories command premium rent and attract high-quality, long-term tenants. Institutional life science companies and well-funded startups are both willing to pay for lab spaces that provide robust infrastructure, flexible layouts, adequate safety measures, and spaces that allow scientists to work without unnecessary friction.
BioMed Realty is deeply invested in helping scientists find the next breakthrough. Our Velocity Labs are move-in-ready lab and office spaces that are located within major life science ecosystems across the U.S. and the U.K. We provide robust support for our tenants through exclusive programs like Discover Here, which connects tenants and local communities to foster wellness, creativity, and connection across BioMed Realty’s innovation campuses.